
A 1970s ranch home may look perfectly solid from the outside and still feel cold along the exterior walls every winter. The heat kicks on, yet rooms on the north and west sides never seem to warm up. During a cold snap, that can become even more noticeable as energy bills climb.
Sometimes the problem is inside the walls. Older homes without effective insulation can lose too much heat in winter and gain too much heat in summer. In houses from this era with uninsulated wall cavities, there may be little insulation between the living space and the outdoors.
You don’t necessarily have to open every wall. With blown-in wall insulation, you can dense-pack empty stud cavities from inside the house through 1- to 2-inch holes near the ceiling. After the cavities are filled, holes are patched and painted.
If you’re dealing with a drafty ranch in winter, a professional wall assessment can show whether empty cavities are contributing to the problem. These Arkansas winter tips cover other insulation issues homeowners may run into when temperatures drop.
Why 1970s Ranch Walls Feel Cold in Winter
The stud cavity is the insulation layer
The exterior finish is only one part of the wall. The insulation sits within the wood-framed wall itself, between the studs.
Some older homes have little or no insulation in the wall cavities. Gaps around wiring, pipes, and windows also let air move through. Without enough insulation, the wall holds heat less effectively.
Empty cavities behave like a chimney inside the wall
When a wall cavity is empty, air can move around inside it. Dense-pack insulation fills that space, slows airflow, and stays in place without settling over time.
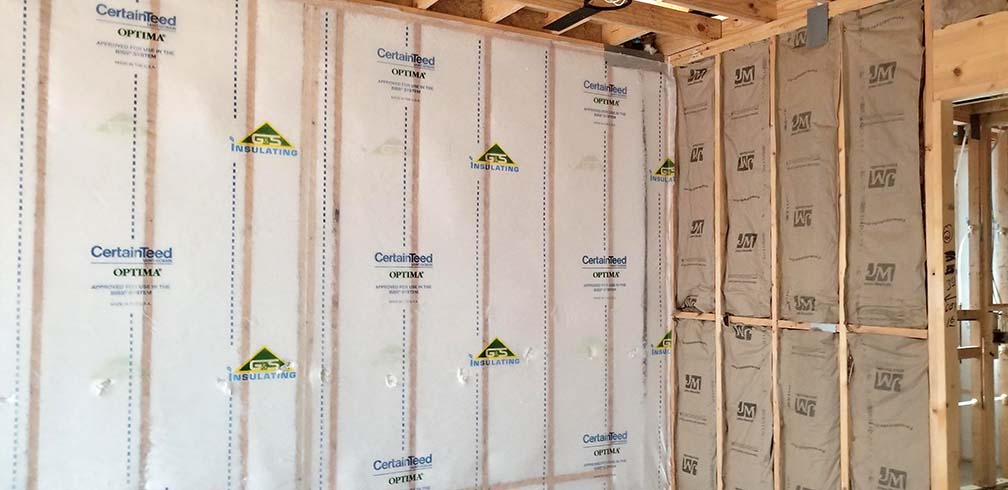
With dense-pack cellulose walls, the goal is to fill the cavity instead of leaving gaps where air can keep moving. Insulating the walls can reduce drafts and winter heat loss, summer heat gain, and heating and cooling bills.
Why Little Rock specifically
Pulaski County is in Zone 3 under the Arkansas Energy Code. Craighead County, where Jonesboro is located, is also Zone 3. Washington County, home to Springdale, is Zone 4.
For homeowners researching Climate Zone 3 in Arkansas, keep this in mind: the state energy code establishes minimum requirements for new construction. A house built in the 1970s didn’t follow today’s requirements, and current codes don’t require existing homes to do so. That helps put Little Rock older home energy efficiency issues in context. Some issues for homeowners from this period started with less wall insulation than a newer home would have.
How a homeowner confirms empty walls
To know how to tell if walls have insulation, a contractor can make a small drywall cutout or look beside an electrical box opening after turning off the power. Another option is an infrared camera insulation check.
An infrared scan can reveal temperature differences across the wall when indoor and outdoor conditions differ enough. Those differences may indicate areas with missing or incomplete insulation.
The Winter Fix — How Dense-Pack “Drill and Fill” Actually Works
Drill and fill, step by step
Drill and fill adds insulation by making small holes in finished walls, so you don’t need to tear the room down to the studs. The installer finds each stud, then drills a 1- or 2-inch hole into the wall cavity, usually about 6 inches below the ceiling. In some areas, another hole is needed lower down, especially if fire blocking or cross bracing gets in the way. Openings may also be needed above door headers and above and below windows.

Exterior walls behind cabinets or bathroom tile still have to be reached. If installers find old batt insulation, they may need to open a strip near the bottom of the wall to remove it. In other cases, an infrared scan can help confirm that new material has filled around what is already there.
The insulation is then blown into the manufacturer’s specified density until the cavity is full. Published dense-pack targets are 3.5 to 4.5 pounds per cubic foot for cellulose and 1.8 to 2.6 pounds per cubic foot for fiberglass. Cellulose provides about R-3.2 to R-3.5 per inch, while blown fiberglass is about R-4.2 per inch.
This type of drill and fill insulation lets contractors insulate existing walls without removing drywall across the entire room. Dense-packed cellulose insulation provides more information about one of the materials used for this work.
Verification before patching
Installers don’t close the holes as soon as they install insulation. First, they recheck the cavities with an infrared camera. When indoor and outdoor temperatures are different enough, missed areas can show up on the scan. Once installers confirm the cavities are full, they plug the access holes with drywall or rigid foam, cover them with joint compound, sand, and paint them.
Interior vs. exterior access
Contractors often work from inside so they don’t have to disturb the exterior drainage plane. Opening the wall from outside means cutting and repairing that layer. If the exterior finish is still in good shape, contractors usually work from inside. If re-siding is already part of the project, exterior access may make more sense.
What Homeowners Should Expect — Comfort, Bills, and Pre-Work
Comfort changes first
You may notice a change in your room’s comfort before you see any savings on your utility bill. Adding insulation to your walls keeps heat inside during winter and slows outdoor heat from coming in during summer. In cold weather, this means your walls stay warmer, and you have fewer chilly spots. During a heat wave, less outdoor heat moves through the walls. If your home has cold exterior walls in winter, filling empty spaces in the walls helps stop heat from escaping.
Energy expectations, stated carefully
Adding appropriate insulation can save an average of 15% on electricity bills. That
number refers to insulation alone and is an average, not a promise for an individual house.
Is blown-in wall insulation worth it? If the walls are empty or poorly insulated, filling those cavities can address a source of heat loss and heat gain that was previously left untreated.
What a pro checks before drilling
Before anyone starts drilling, they need to evaluate the walls. One issue in houses from this era is aluminum branch wiring. Aluminum wiring was used in an estimated 2 million homes built from 1965 through 1973, so have an electrician inspect the wiring. Knob-and-tube wiring is more common in older housing stock, and any unsafe wiring needs to be corrected before cavity insulation work begins.
A pre-retrofit assessment should also look for visible mold, leaks, rot, and moisture damage. Have a certified professional inspect and remediate visible mold before adding insulation. Repair leaks, rot, and moisture damage, and correct the moisture source.
Another cutoff worth knowing is that homes built before 1978 fall under the EPA Renovation, Repair and Painting Rule because paint is assumed to be lead-based. Homes completed in 1978 or 1979 don’t fall under that cutoff.
If you have a natural-draft furnace or water heater, have a qualified professional perform a combustion appliance zone test. This is an important step in assessing existing home insulation before starting wall work.
Material choice in one short block
Cellulose is the favored dense-pack material in DOE-funded weatherization work and is made from recycled paper. Fiberglass is lighter and, unlike cellulose, is not permanently damaged if it gets wet. If you’re comparing materials, read more about blown fiberglass insulation.
FAQ
G&S Insulating offers this wall retrofit through its Little Rock branch for Pulaski County homeowners, as well as through its Springdale and Jonesboro locations elsewhere in the state. To begin with a wall assessment, contact Little Rock.
References
Arkansas Economic Development Commission, Energy Office. Arkansas Energy Code for New Building Construction Supplements and Amendments, 2014. Arkansas Secretary of State, 2014, www.sos.arkansas.gov/uploads/rulesRegs/Arkansas%20Register/2014/sept2014/168.00.14-001.pdf.
“Blown Insulation for Cavities of Existing Exterior Walls.” Building America Solution Center, Pacific Northwest National Laboratory / U.S. Department of Energy, basc.pnnl.gov/resource-guides/blown-insulation-cavities-existing-exterior-walls.
“Dense-Pack Insulation.” RED Calc, Building America Solution Center, Pacific Northwest National Laboratory / U.S. Department of Energy, basc.pnnl.gov/redcalc/tool/dense-pack-insulation.
“Framed Wall Insulation.” Home Improvement Expert Checklists, Building America Solution Center, Pacific Northwest National Laboratory / U.S. Department of Energy, basc.pnnl.gov/home-improvement-expert/checklists/framed-wall-insulation.